
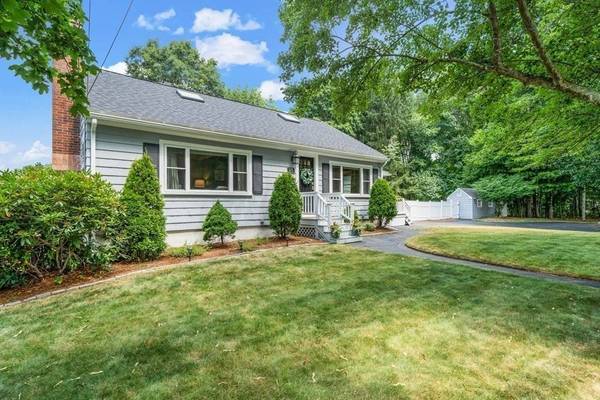
95 Aldrich Rd
Wilmington, MA 01887
- 3 Beds
- 1 Bath Full Baths: 1
- 1,836 SqFt
- 0.55 Lot Size
- 1965 Year Built
GALLERY


PROPERTY DETAIL
Key Details
Sold Price $625,000
Property Type Single Family Home
Sub Type Single Family Residence
Listing Status Sold
Purchase Type For Sale
Square Footage 1, 836 sqft
Price per Sqft $340
MLS Listing ID 73020170
Sold Date 09/08/22
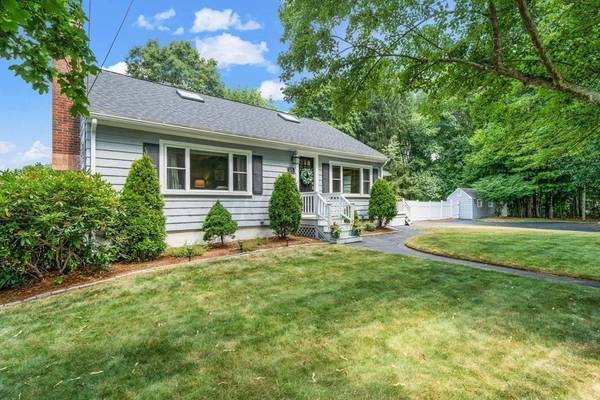

Style Cape
Bedrooms 3
Full Baths 1
Year Built 1965
Annual Tax Amount $6,253
Tax Year 2022
Lot Size 0.550 Acres
Acres 0.55
Property Sub-Type Single Family Residence
Location
State MA
County Middlesex
Zoning RES
Direction Use GPS
Rooms
Family Room Flooring - Vinyl, French Doors, Recessed Lighting
Basement Full, Finished, Interior Entry, Bulkhead, Sump Pump
Primary Bedroom Level Main
Main Level Bedrooms 1
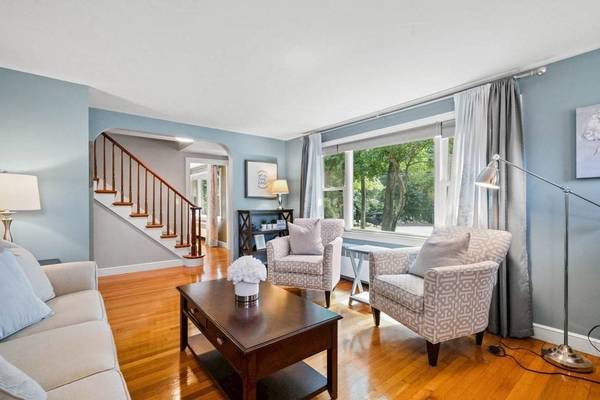
Dining Room Flooring - Hardwood
Kitchen Flooring - Stone/Ceramic Tile, Pantry, Kitchen Island, Recessed Lighting, Stainless Steel Appliances, Lighting - Overhead
Building
Lot Description Wooded, Level
Foundation Block
Sewer Private Sewer
Water Public
Architectural Style Cape
Interior
Interior Features Kitchen Island, Cable Hookup, High Speed Internet Hookup, Recessed Lighting, Storage, Bonus Room
Heating Baseboard, Natural Gas
Cooling Ductless

Flooring Tile, Vinyl, Carpet, Hardwood, Flooring - Vinyl
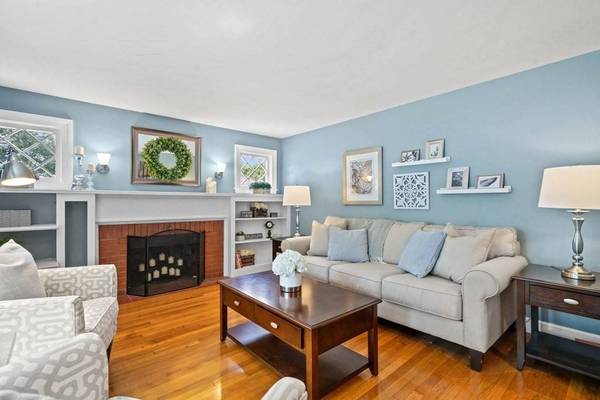
Fireplaces Number 1
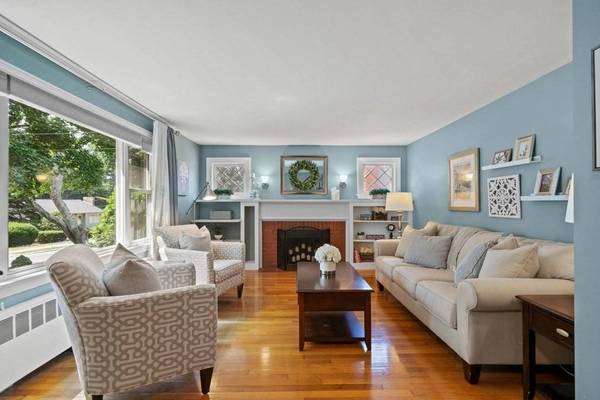
Fireplaces Type Living Room
Appliance Range, Dishwasher, Microwave, Refrigerator, Gas Water Heater, Tank Water Heater, Utility Connections for Electric Range, Utility Connections for Electric Oven, Utility Connections for Electric Dryer
Laundry Dryer Hookup - Gas, Washer Hookup, In Basement
Exterior
Exterior Feature Rain Gutters, Storage
Utilities Available for Electric Range, for Electric Oven, for Electric Dryer, Washer Hookup
Roof Type Shingle
Total Parking Spaces 6
Garage No
Schools
Middle Schools Wms
High Schools Whs
SIMILAR HOMES FOR SALE
Check for similar Single Family Homes at price around $625,000 in Wilmington,MA

Active
$750,000
80 High St, Wilmington, MA 01887
Listed by Nancy Fudge of Fudge Properties3 Beds 2 Baths 2,071 SqFt
Open House
$775,000
3 Forest St, Wilmington, MA 01887
Listed by Elizabeth Silva of Elite Realty Experts, LLC4 Beds 2.5 Baths 1,935 SqFt
Pending
$739,900
64 Brand Ave, Wilmington, MA 01887
Listed by Kenneth J. Leva of Gibson Sotheby's International Realty4 Beds 2 Baths 2,500 SqFt
CONTACT